
Elevations & Floorplans
Elevation
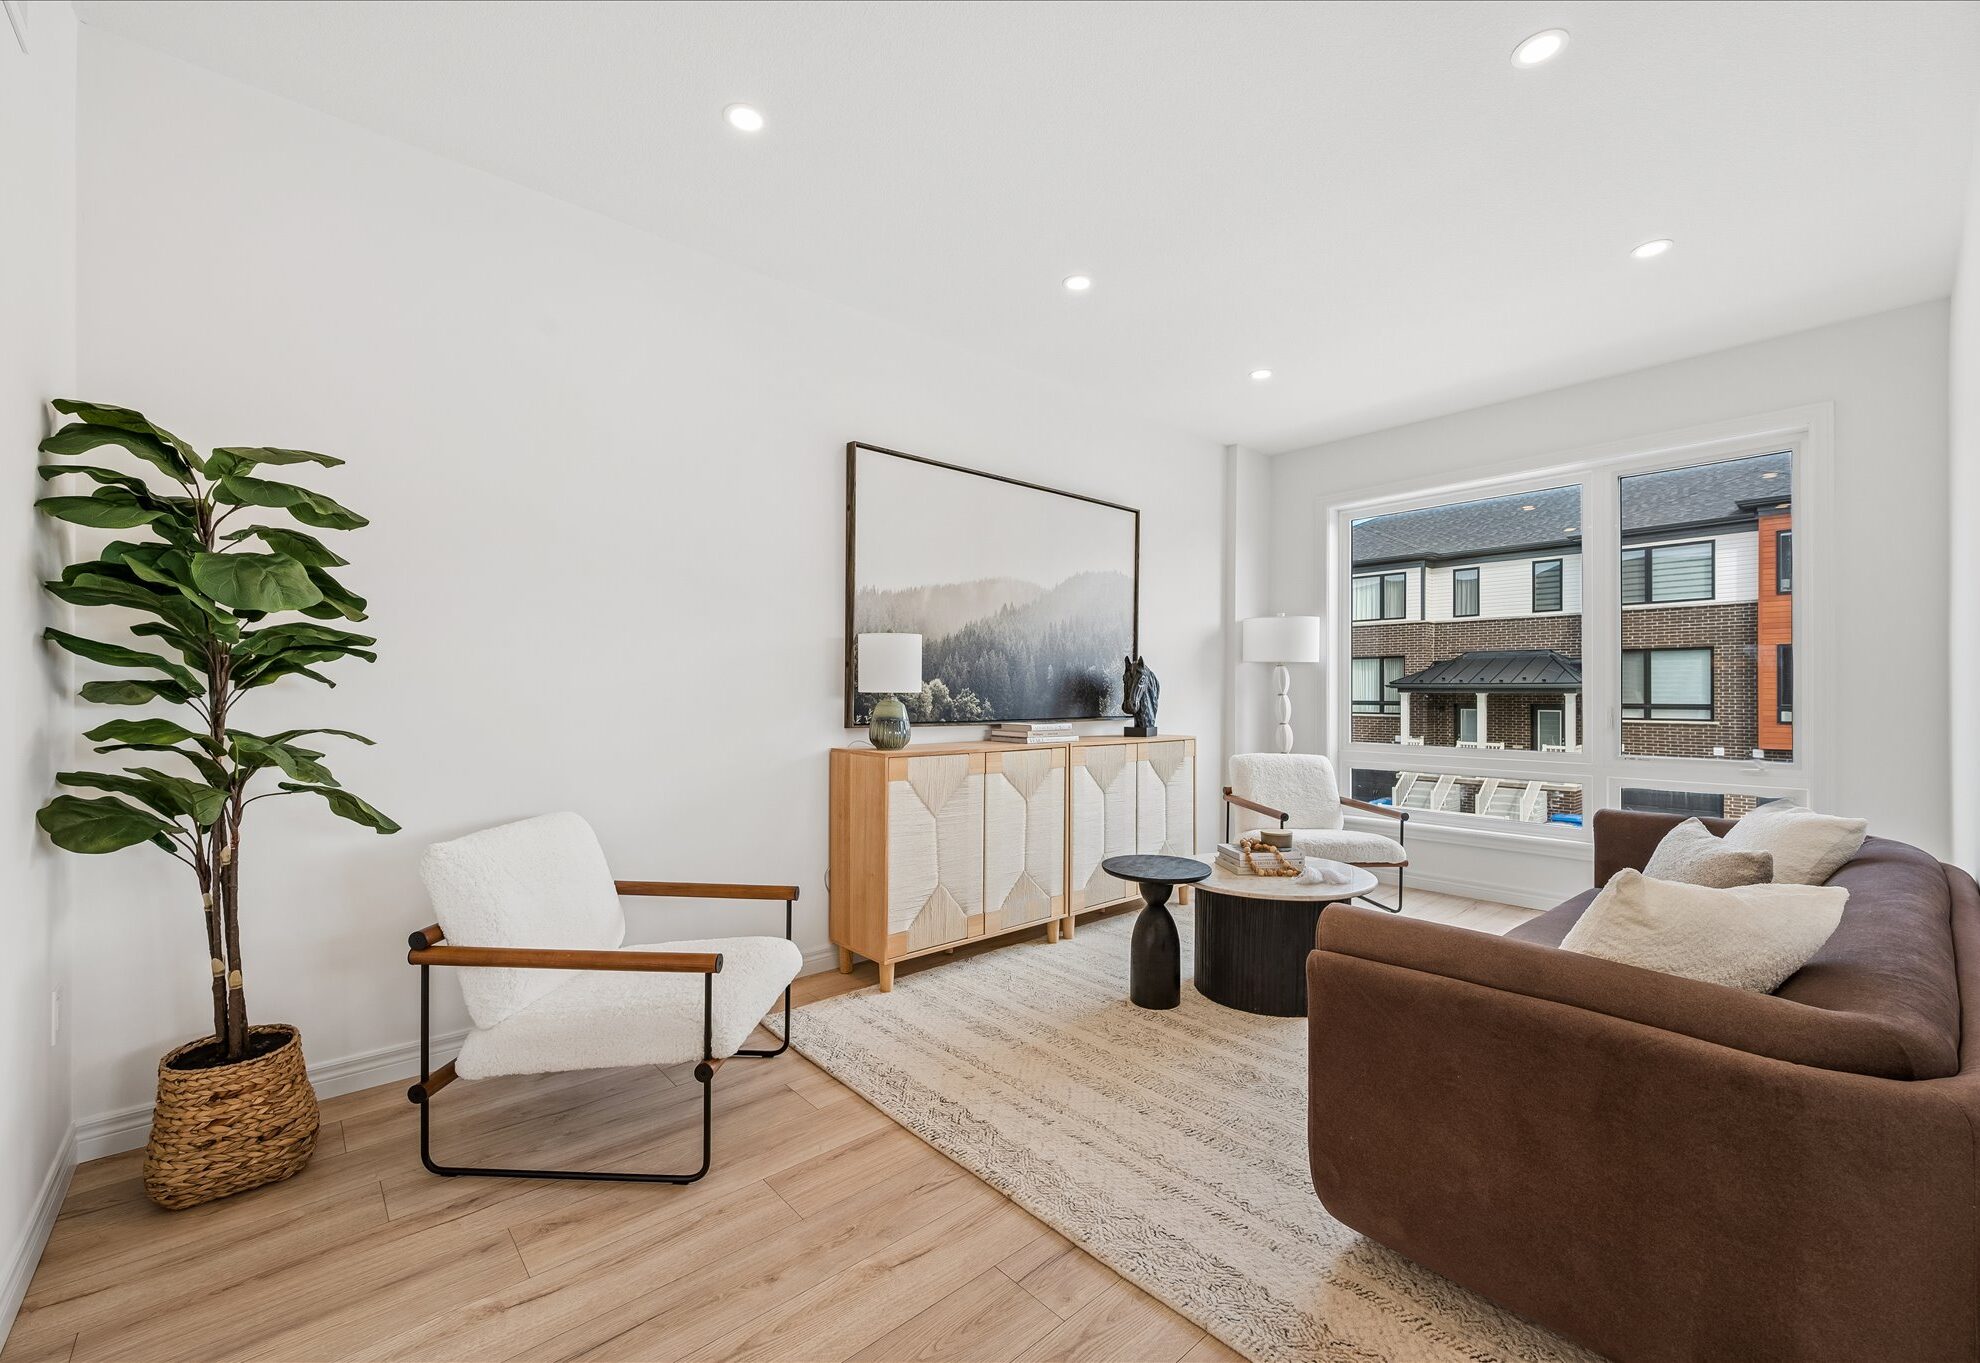
Elev .A
All floor plans are approximate dimensions. Actual useable floor space may vary from stated floor area. Some designs may require upgraded lots.
Reproduction of these plans is strictly prohibited.
Floorplans subject to change without notice. E.& O.E.
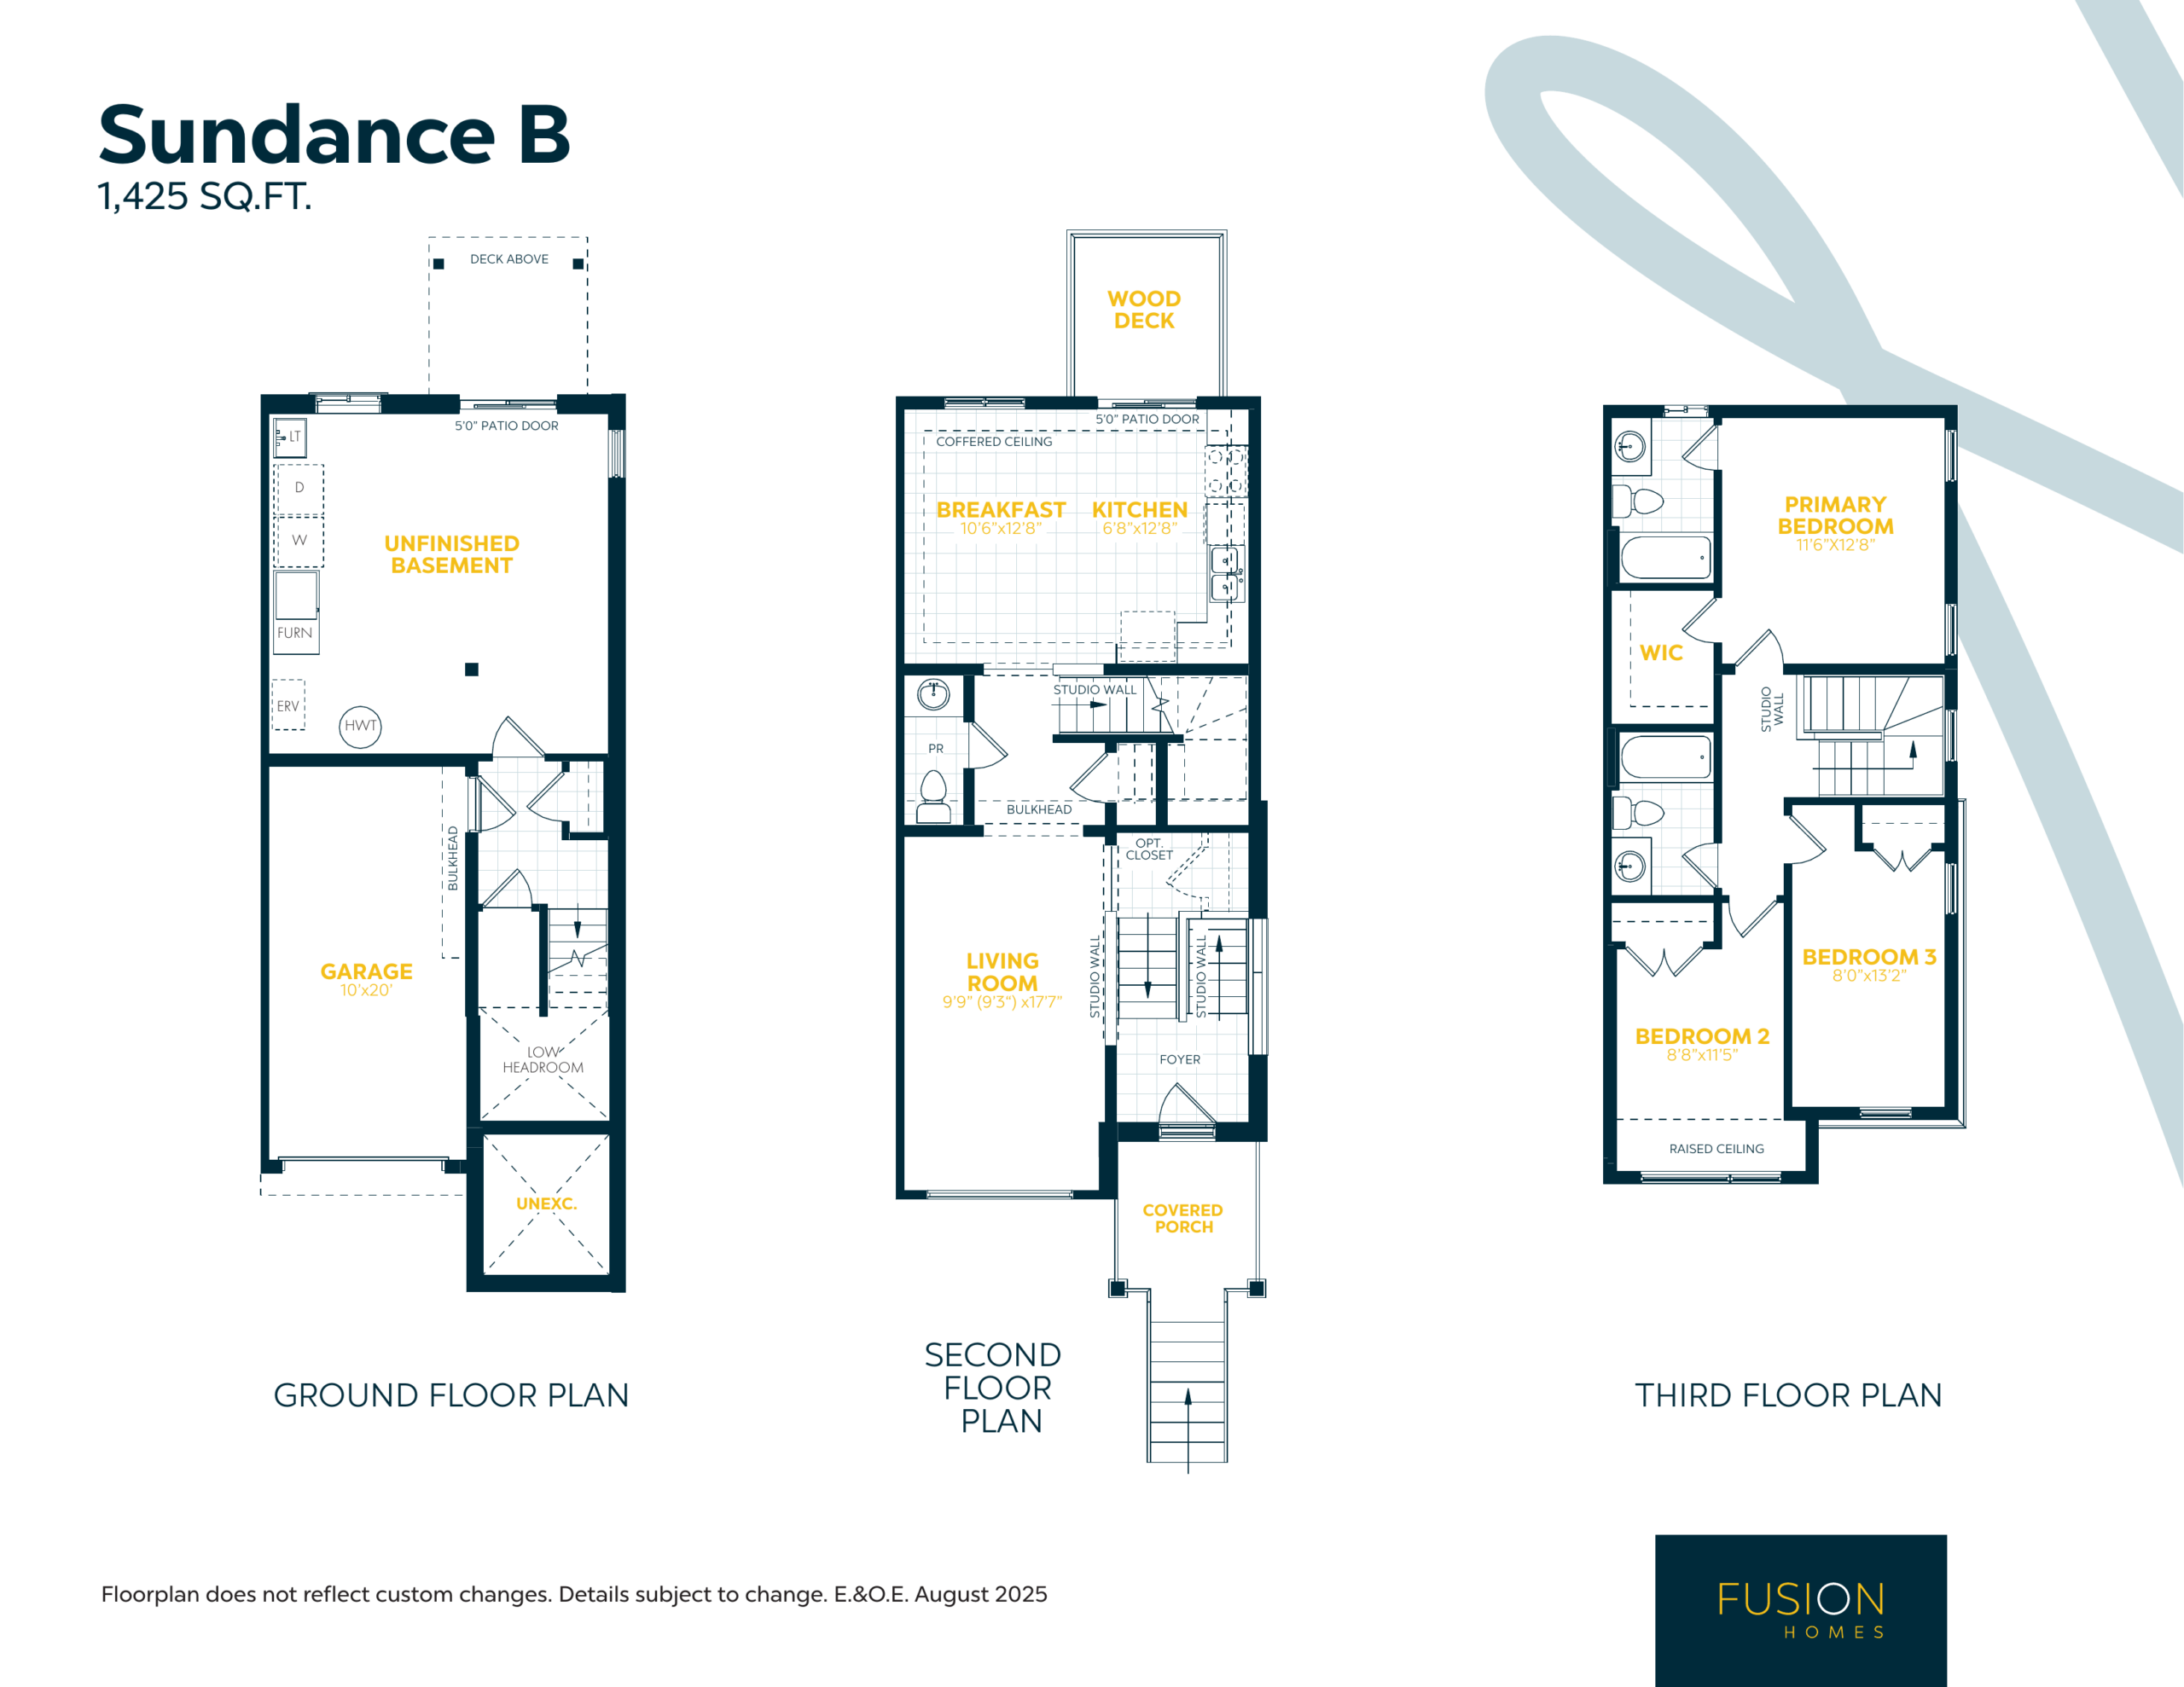
Photo Gallery
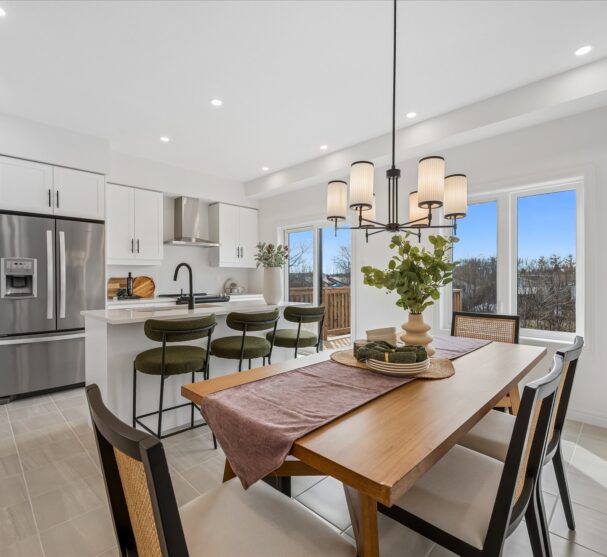
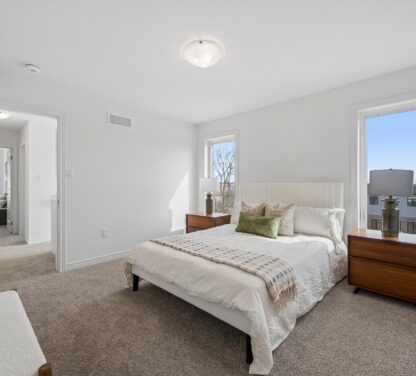
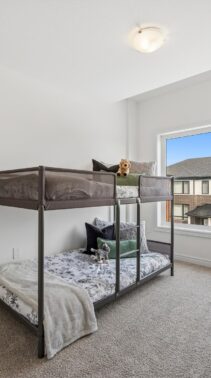
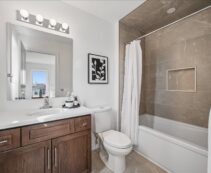
Get Inspired with the Dream Hub tools.

Model Home &
Presentation Centre
14 Sora Lane, Guelph
Hours
Sat & Sun: 2pm-4pm
Mon-Fri: By Appointment Only

All floor plans are approximate dimensions. Actual useable floor space may vary from stated floor area. Some designs may require upgraded lots.
Reproduction of these plans is strictly prohibited.
Floorplans subject to change without notice. E.& O.E.