New Home Builder in Guelph | Sora at The Glade Townhome

Sora at The Glade

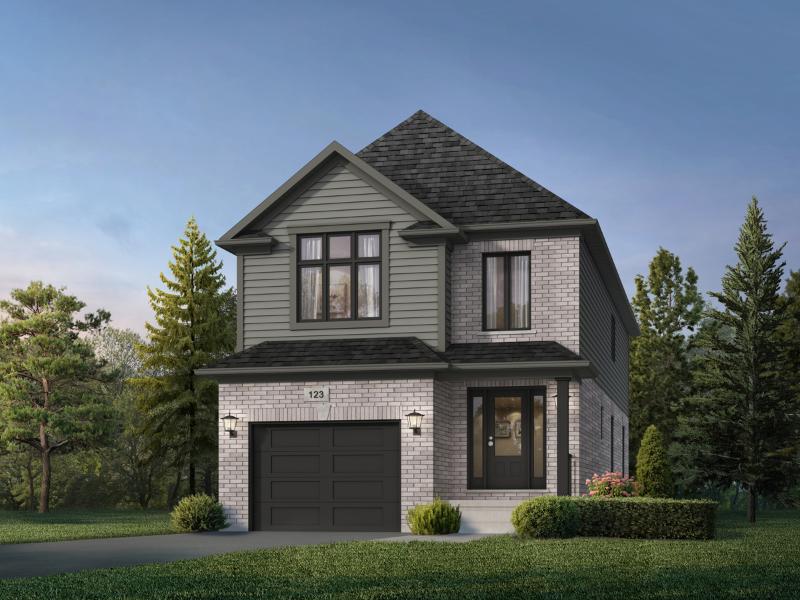
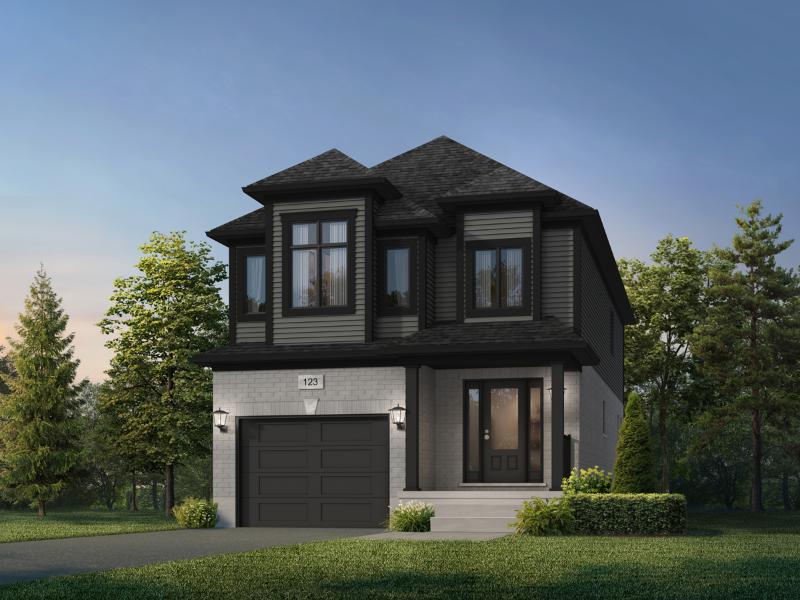
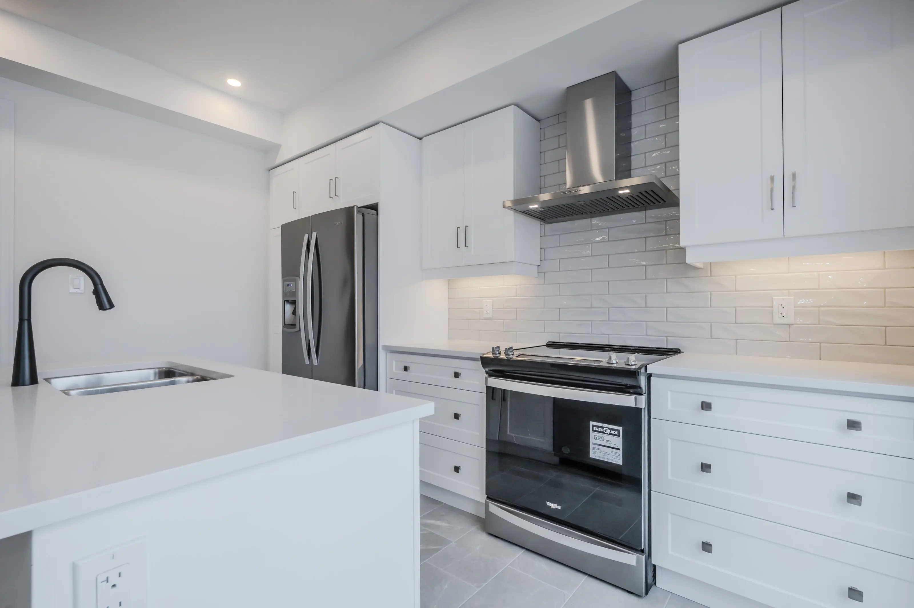
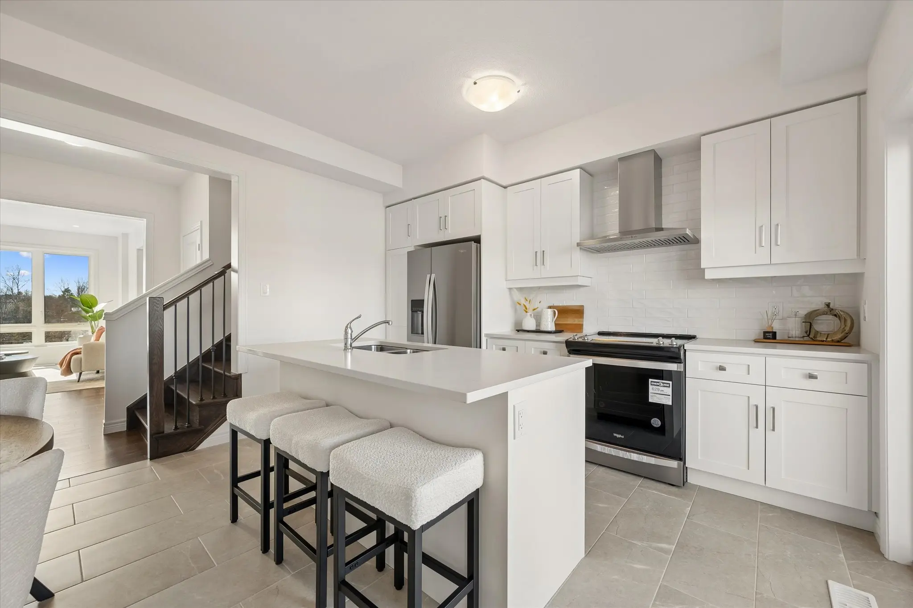
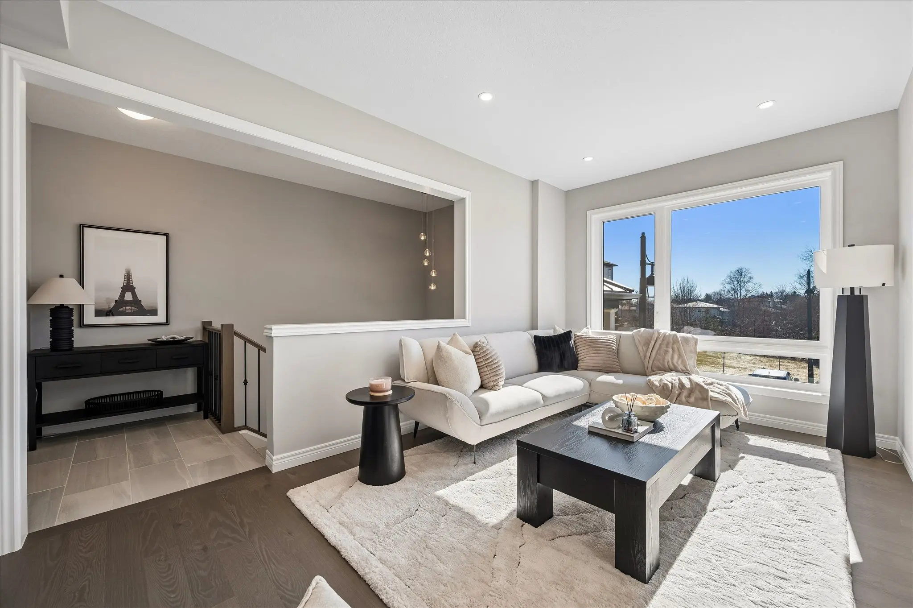
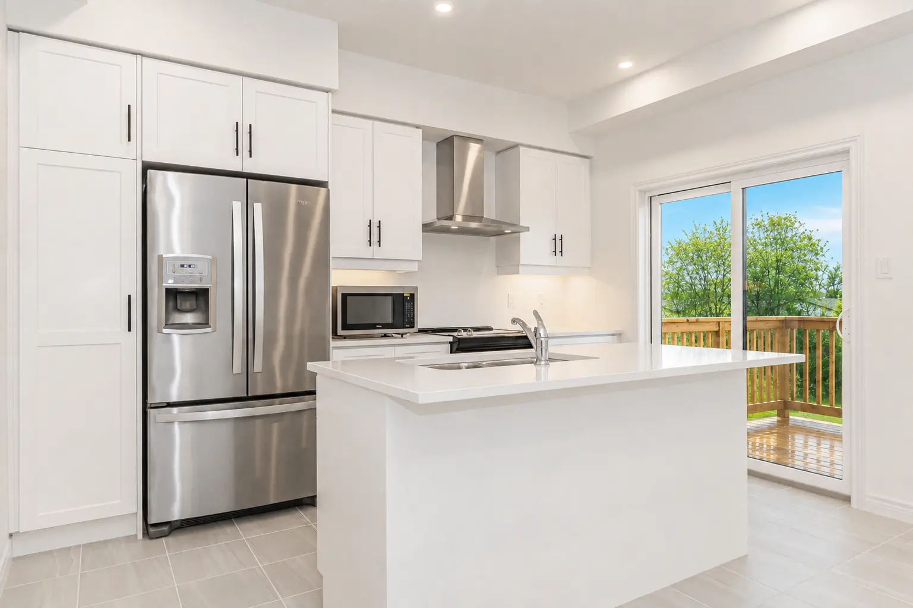
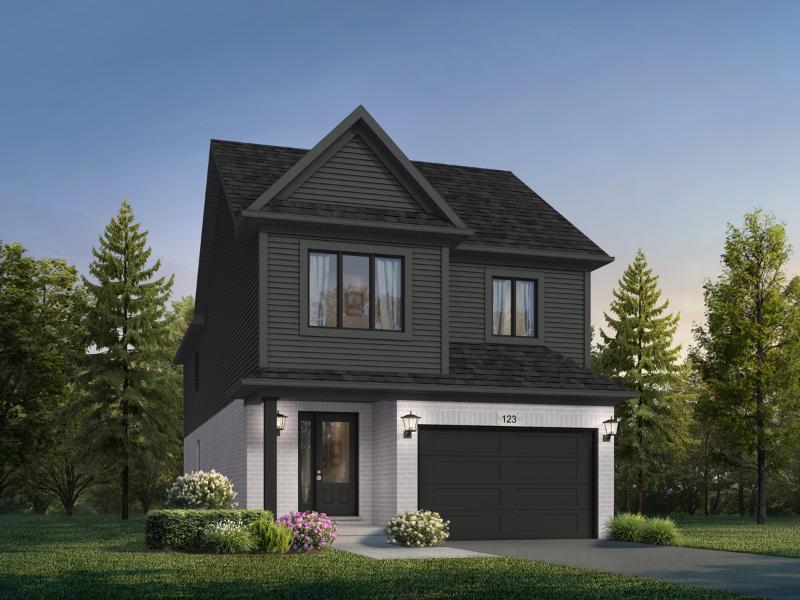
Where nature and home come together. The townhomes at Sora boast a refined, contemporary style inspired by the great outdoors surrounding the area.Enter a community description
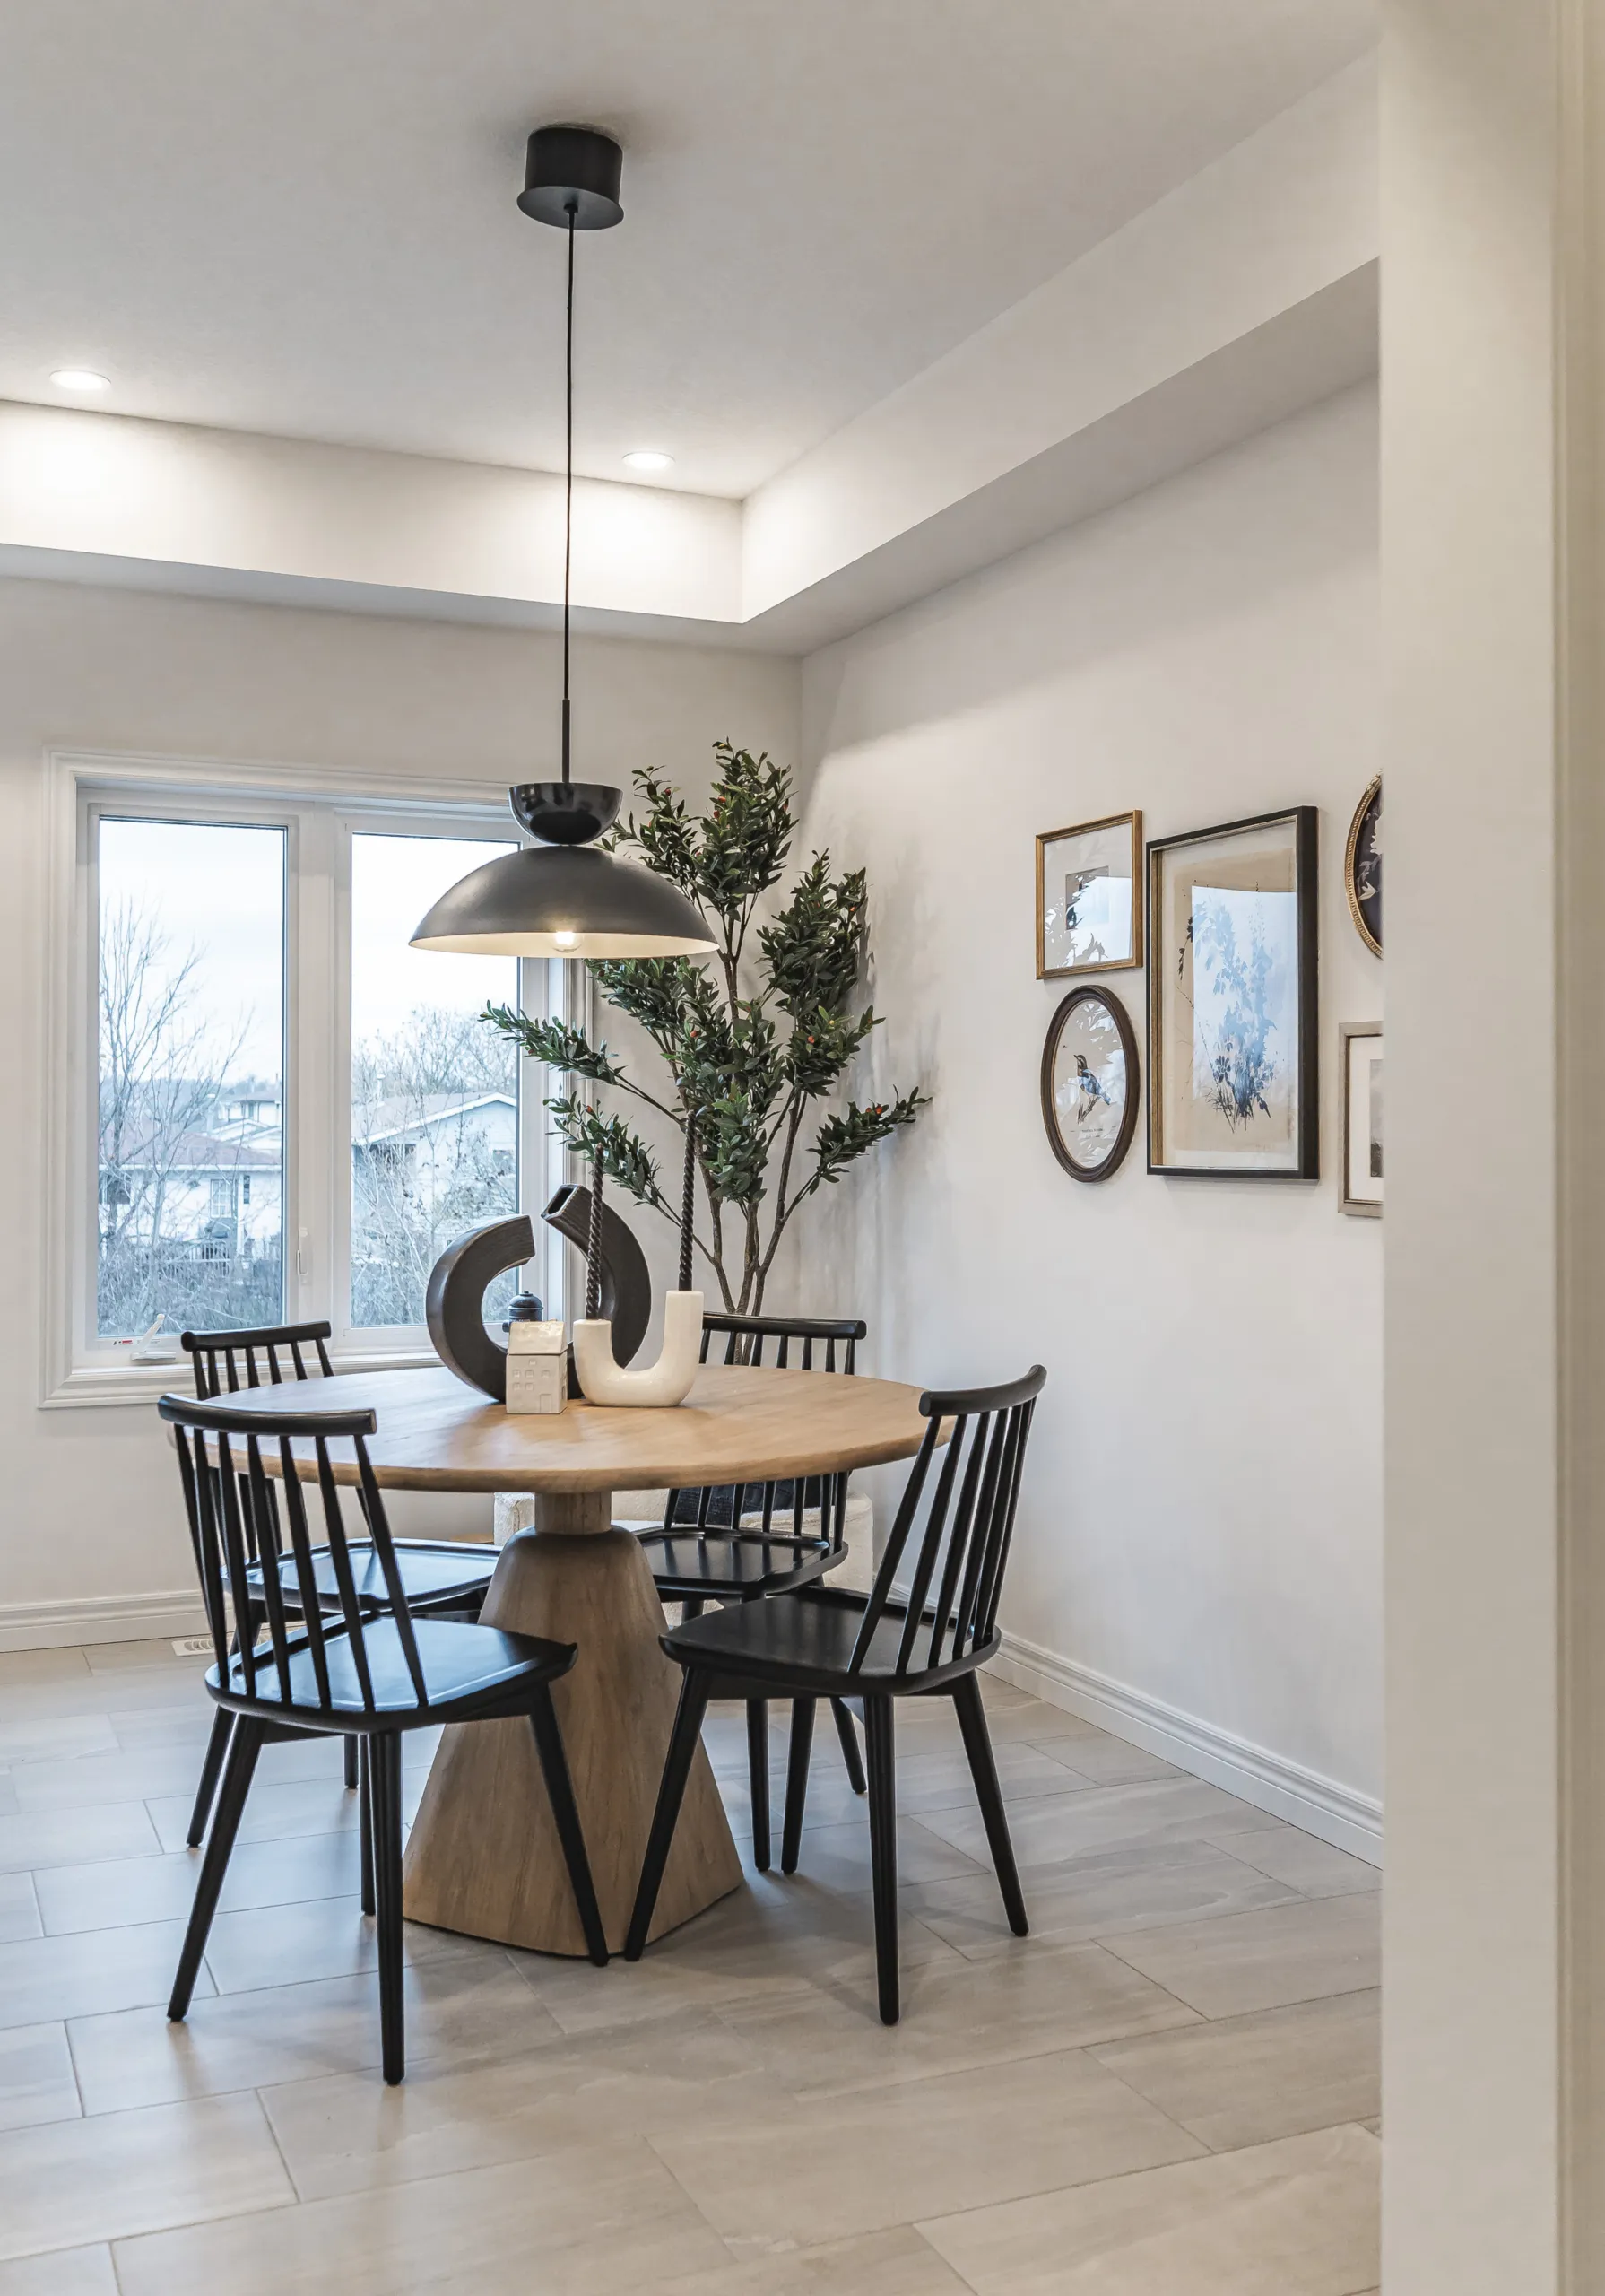
  • Contemporary Townhomes
  • Move-In Ready

Move-In Ready Townhomes Up To 1,655 sq. ft. Available

Release Highlights

  • Furnished Townhomes Available
  • Finished Basement included in Sundance A & C
  • No Development Fees or Tarion Fees
  • Featuring Walkout Basements
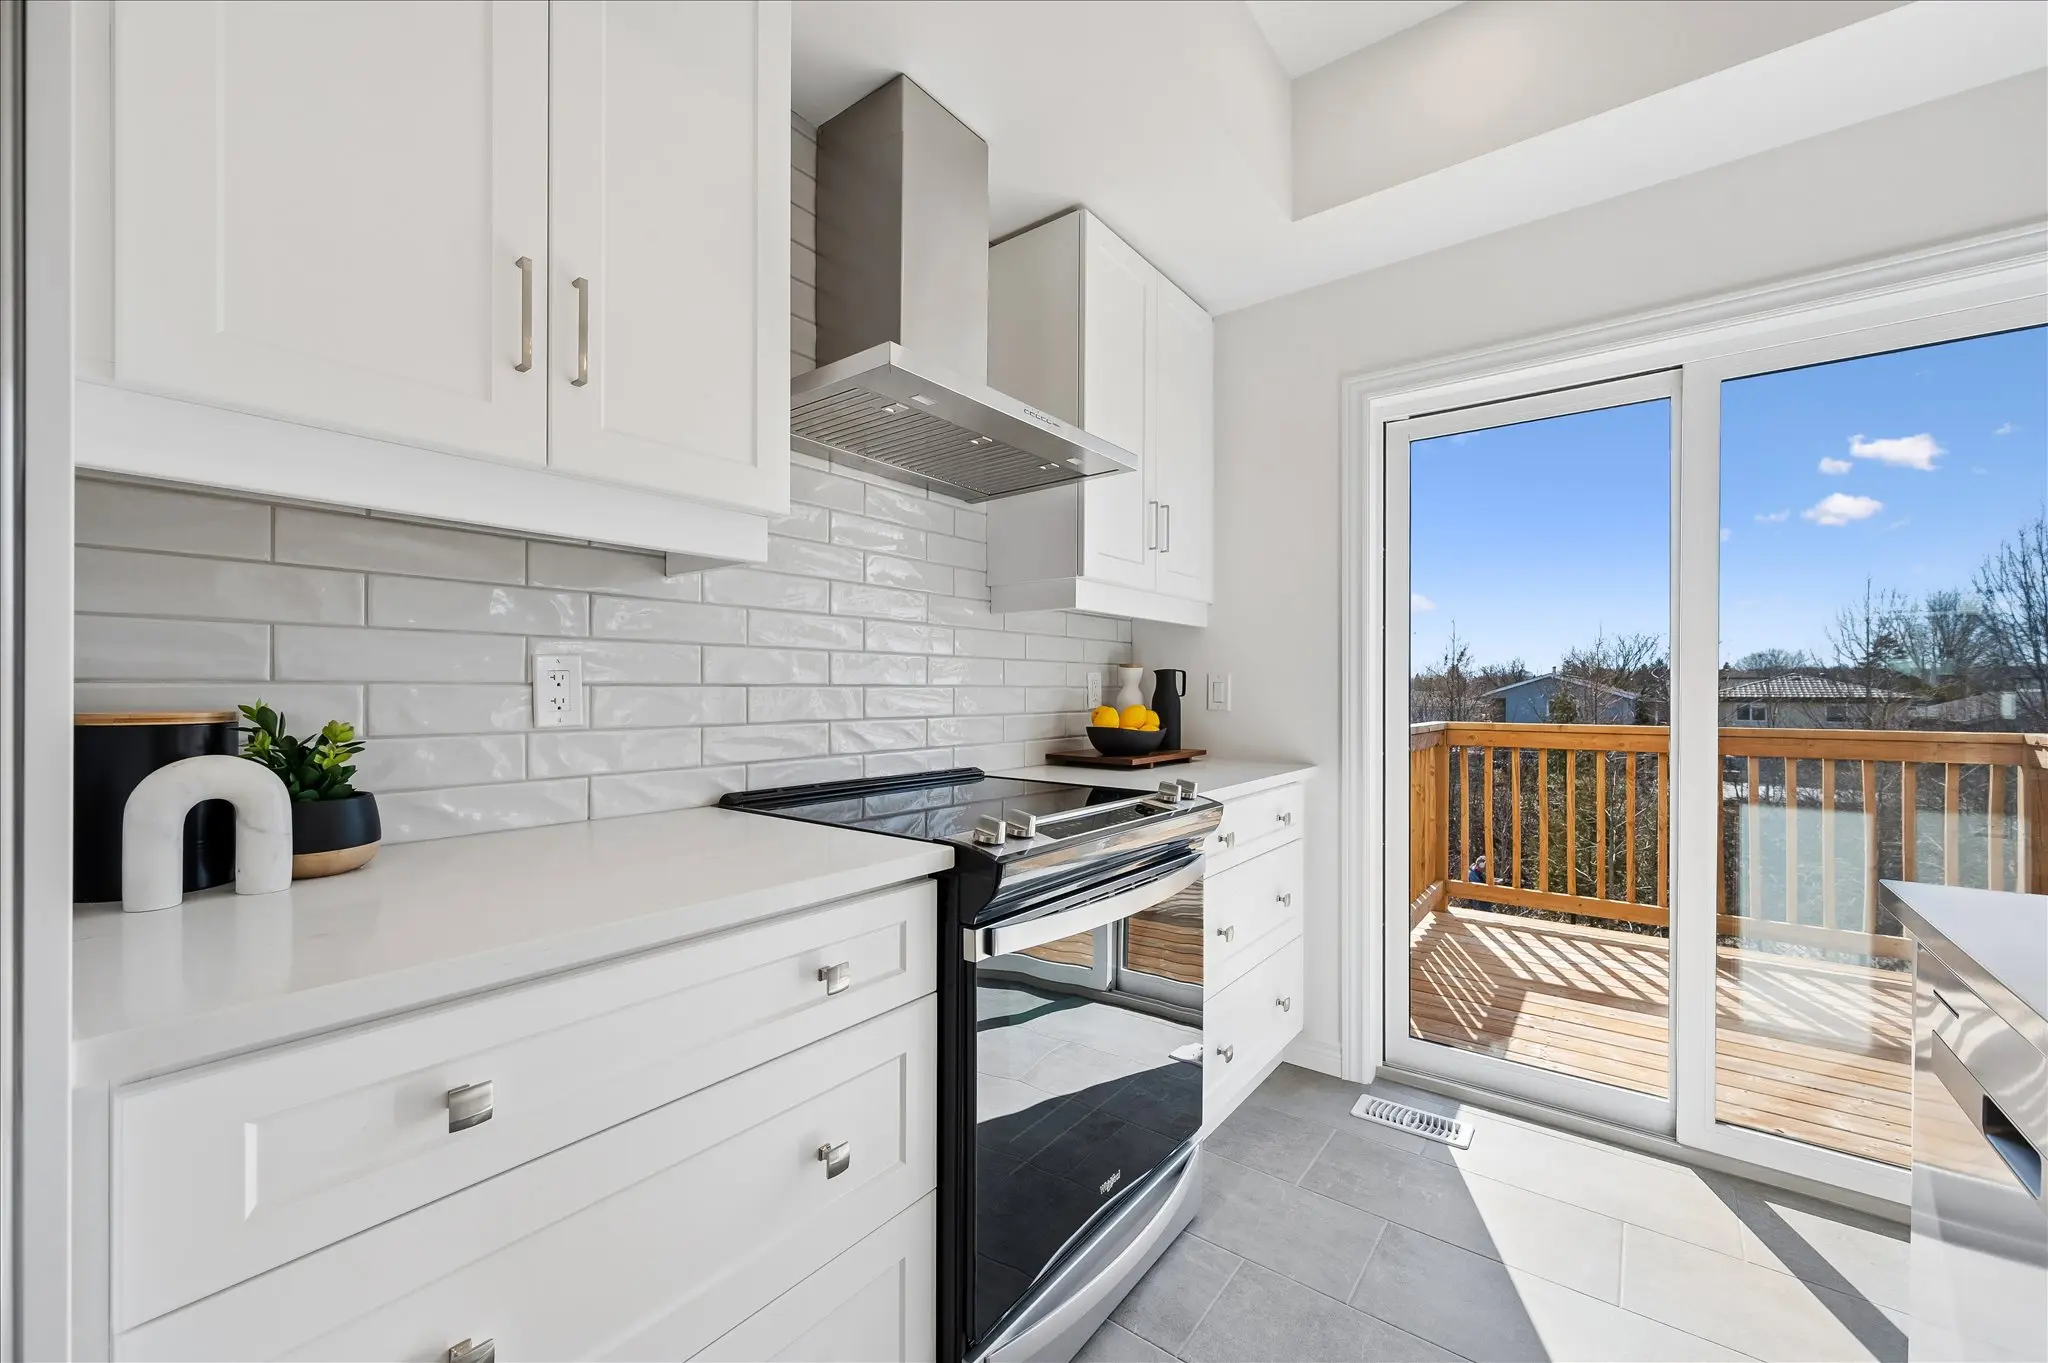
  • Ground Floor Patio and Main Floor Wood Deck Included
  • Unrivaled Warranty: 2X Industry Standard

Models

8 models available.

2 Elevations 30_

Bria

  • 30FT Models
  • 3 1/2 Bathrooms
  • 4 Bedrooms
  • 2,400 sq.ft.
Read more
2 Elevations 30_

Hugh

  • 30FT Models
  • 2 1/2 Bathrooms
  • 3 Bedrooms
  • 2,300 sq.ft.
Read more
2 Elevations 30_

Dane

  • 30FT Models
  • 2 1/2 Bathrooms
  • 3 Bedrooms
  • 2,000 sq.ft.
Read more
1 Elevation 10 Sora - Small Res-20

10 Sora Lane – Sundance

  • Townhome
  • 2 1/2 Bathrooms
  • 3 Bedrooms
  • 1,425 sq.ft.
Read more
1 Elevation 18-image-0044

14 Sora Lane – Sundance

  • Townhome
  • 2 1/2 Bathrooms
  • 3 Bedrooms
  • 1,425 sq.ft.
Read more
1 Elevation 19-image-0047

21 Sora Lane – Sundance

  • Townhome
  • 2 1/2 Bathrooms
  • 3 Bedrooms
  • 1,425 sq.ft.
Read more
1 Elevation 14-image-0030

23 Sora Lane – Sundance

  • Townhome
  • 2 1/2 Bathrooms
  • 3 Bedrooms
  • 1,425 sq.ft.
Read more
1 Elevation 2 Sora Lane - Edited Exterior

27 Sora Lane – Sundance

  • Townhome
  • 2 1/2 Bathrooms
  • 3 Bedrooms
  • 1,425 sq.ft.
Read more

Model Home &
Presentation Centre

14 Sora Lane, Guelph (opens in a new tab)

sora@fusionhomes.com

226-780-8886

Hours

Mon-Fri: By Appointment Only

Sat & Sun: 2pm-4pm

Your Sales Professional