New Home Builder in Guelph | The Glade by Fusion Homes

The Glade

That place from the bedtime stories: over the hill, across the stream, in a forest thick with fireflies. Your story starts in East Guelph.

  • Award Winning Model Home
  • Design Studio
  • Established Community

Information Packages

Models

9 models available.

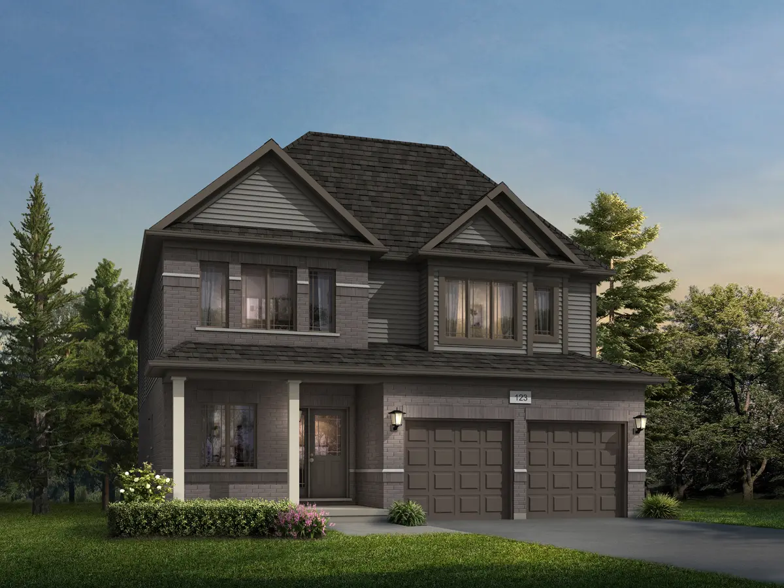
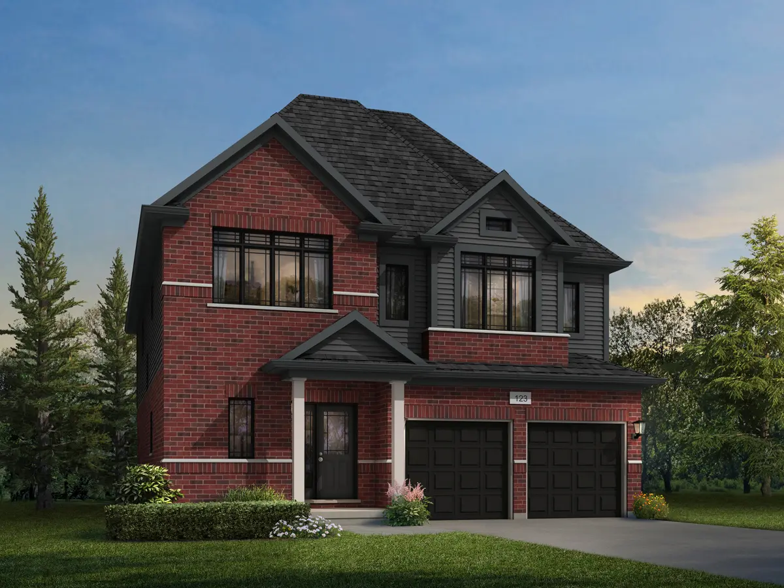
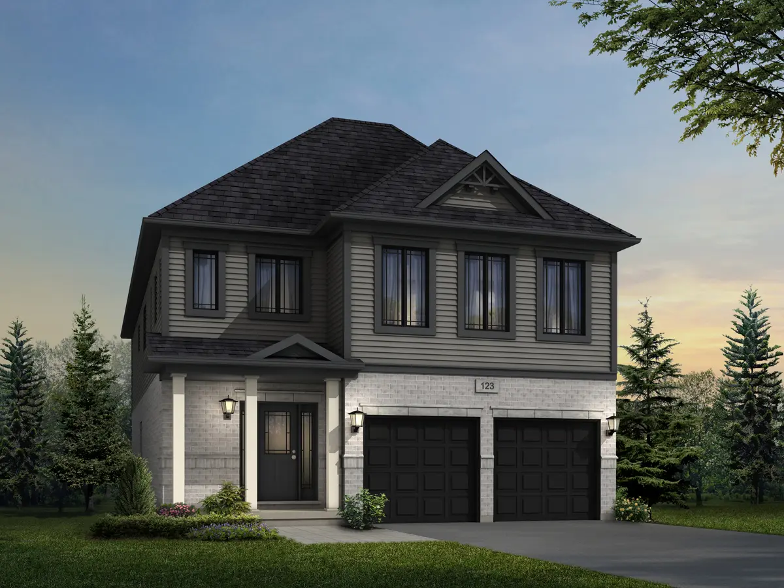
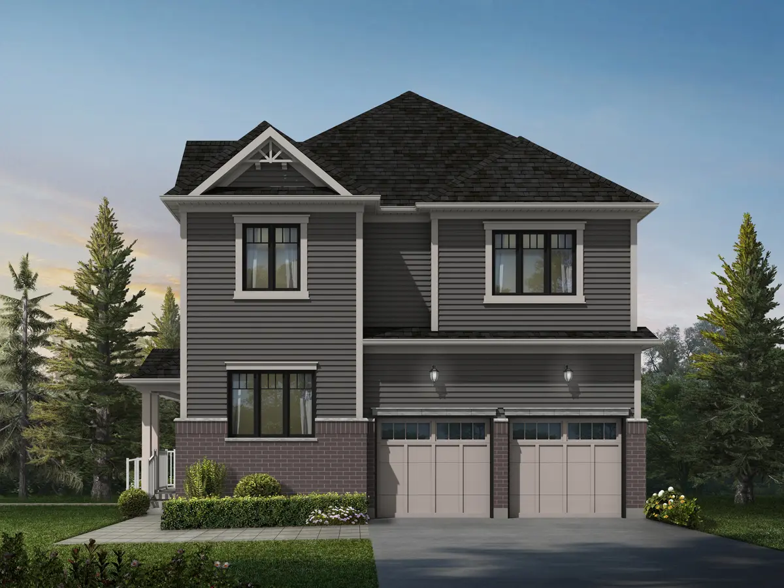
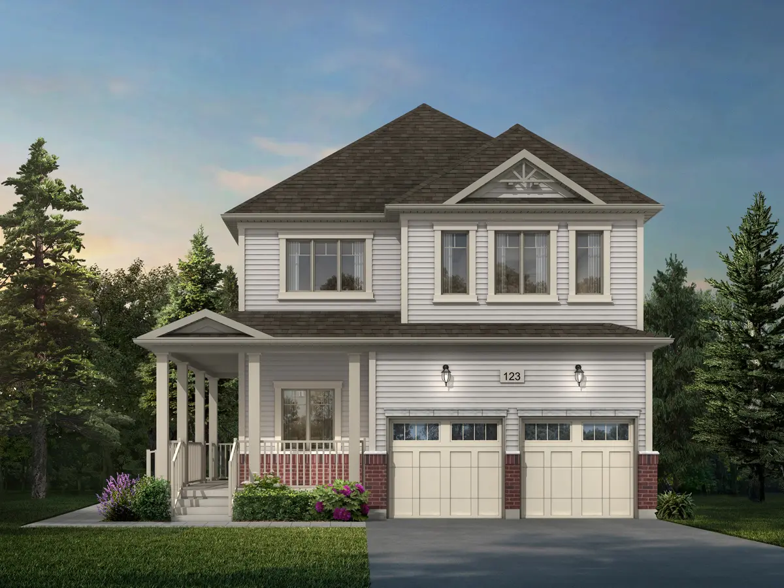
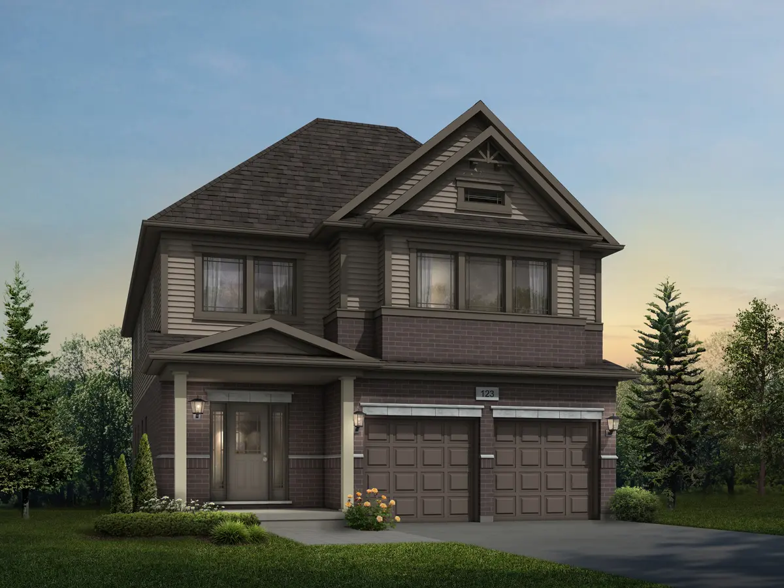
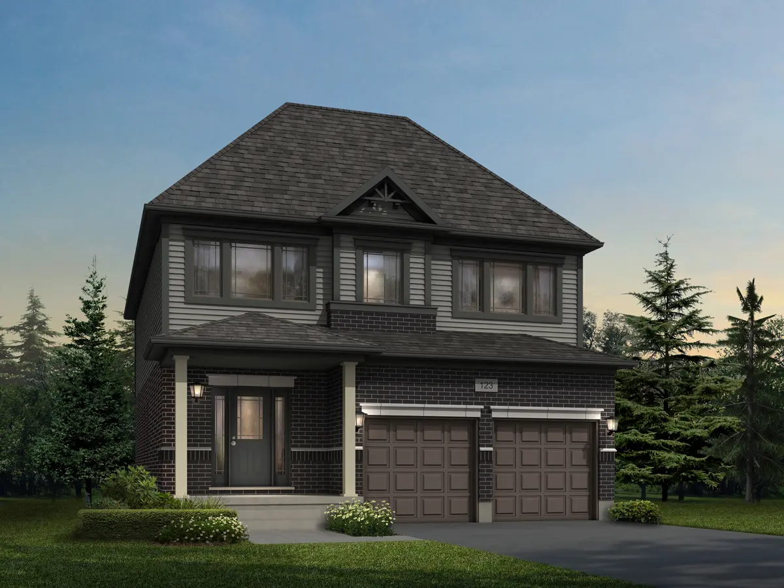
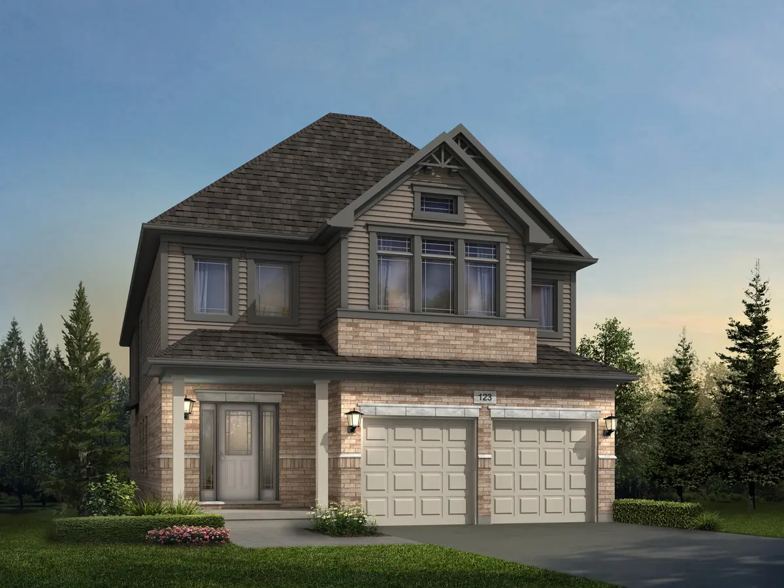
3 Elevations Vega A-CP-20 - 1200

Vega

  • 40FT Models
  • 3 1/2 Bathrooms
  • 4 Bedrooms
  • 3,300 sq.ft.
Read more
2 Elevations Tate A-CP-16 - 1200

Tate

  • 40FT Models
  • 3 1/2 Bathrooms
  • 4 Bedrooms
  • 3,050 sq.ft.
Read more
2 Elevations Mira A-CP-11 - 1200

Mira

  • 40FT Models
  • 3 1/2 Bathrooms
  • 4 Bedrooms
  • 3,000 sq.ft.
Read more
3 Elevations Dawn A-CP-17 - 1200

Dawn

  • 40FT Models
  • 3 1/2 Bathrooms
  • 4 Bedrooms
  • 2,950 sq.ft.
Read more
1 Elevation Mar 16 - 7682-King A-1pt - 1200 (for web)

King

  • 40FT Models
  • 3 1/2 Bathrooms
  • 4 Bedrooms
  • 2,940 sq.ft.
Read more
1 Elevation Mar 16 - 7682-Lena A-1pt - 1200 (for web)

Lena

  • 40FT Models
  • 3 1/2 Bathrooms
  • 4 Bedrooms
  • 2,655 sq.ft.
Read more
3 Elevations Hail A-CP-8 - 1200

Hail II

  • 40FT Models
  • 2 1/2 Bathrooms
  • 3 Bedrooms
  • 2,650 sq.ft.
Read more
2 Elevations Able A

Able

  • 40FT Models
  • 2 1/2 Bathrooms
  • 3 Bedrooms
  • 2,550 sq.ft.
Read more
3 Elevations Rahi A-CP-14 - 1200

Rahi

  • 40FT Models
  • 2 1/2 Bathrooms
  • 3 Bedrooms
  • 2,350 sq.ft.
Read more

Model Home &
Presentation Centre

43 Everton Drive, Guelph (opens in a new tab)

theglade@fusionhomes.com

Hours

By Appointment Only

Your Sales Professional